
List what will be added and removed
Provide a plan showing the bath, shower, toilet and new partitions. Include product information and the complete floor build-up. Identify existing layers that will actually be removed. A heavy object in the middle of a floor span raises different questions from one near a support, so location forms part of the information. A total weight without a layout gives insufficient insight into local loading.
Strength and serviceability belong together
Besides carrying loads, floor deformation may matter to use and finishes. Tiling and interfaces also need building details suited to the floor. A structural assessment is not waterproofing advice. Have the engineer, installer and contractor coordinate how the build-up will be achieved and which components require separate assessment. This avoids each party assuming a different floor system.
Include services and concealed timber
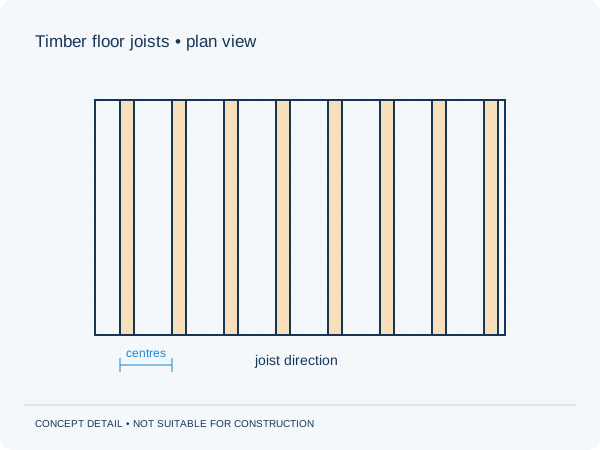
Drainage may need to pass through or alongside the joists. Submit the intended route before holes or notches are made. Gather information about joists and bearings and report visible deterioration. Where the floor or ceiling is closed, discuss the necessary inspection. A plan based only on the visible upper surface can miss important uncertainties. Any proposed strengthening should be designed as a coordinated system.
Practical checklist
- Draw the positions of fittings and walls
- Share every floor layer
- Coordinate service routes beforehand
- Ask what inspection is needed
Do not pre-emptively drill or cut joists to create a service route.
Preparing your own project
Would you like this assessed for your home? See our information about timber floor joists. It explains which information is relevant to that brief. The project check helps you prepare your enquiry.
Unsure about a term? The structural glossary provides plain-language explanations and technical context. To understand how the documents are organised, explore our fictional example project .
Background and sources
Sources checked on 3 October 2026. This guide is not a project-specific assessment.
Editorial guide • updated 3 October 2026. General information; not a project-specific assessment.