
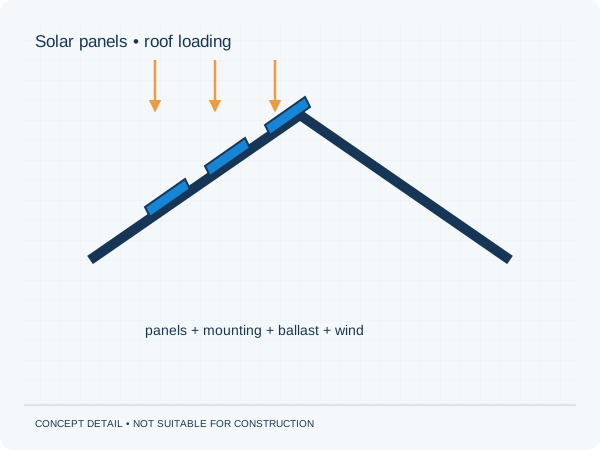
Which installation information is needed?
The panel layout, mounting system, number of supports and any ballast are relevant. Distribution across the roof also matters. Ask the installer for a clearly identifiable plan with product information. A changed mounting system may impose different forces on the roof.
What needs to be known about the roof?
Floor or beam type, span, roof build-up, existing loads and condition form the starting point. Old drawings can help but should be checked against the actual situation where uncertain. Include existing installations and any green roof in the information supplied.
Results and limitations
A roof assessment applies to the stated arrangement and assumptions. Later changes to ballast or panel positions must be reported. The report may identify missing information or alterations requiring investigation. It does not replace checks on correct installation.
Practical checklist
- Request a final panel layout
- Include ballast information
- Identify existing installations
- Share roof and structural drawings
Spreading the total weight evenly over a roof is not a complete structural assessment.
Preparing your own project
Would you like this assessed for your home? See our information about solar panels. It explains which information is relevant to that brief. The project check helps you prepare your enquiry.
Unsure about a term? The structural glossary provides plain-language explanations and technical context. To understand how the documents are organised, explore our fictional example project .
Editorial guidance • updated 2 October 2026. General information, not a project-specific assessment.