
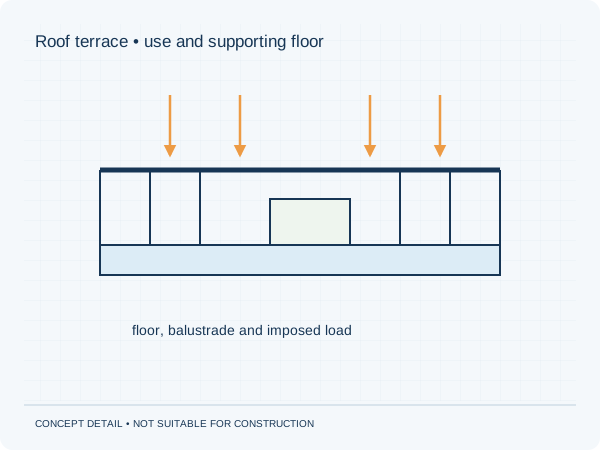
Describe the intended use clearly
Describe the layout and identify heavy objects such as large planters. Specify tiles or other finishes. Object positions can matter more than the total weight alone. Consider potential future changes of use too.
Assess more than the floor
A balustrade transfers forces through its fixings. New access may require an opening in a roof or wall. Connections and existing supports also matter. The structural scope should identify these interfaces to prevent gaps in the assessment.
Coordinate technical and other requirements
Waterproofing, falls, fire safety and planning permission require separate attention. Structural calculations do not automatically cover all these matters. Agree who will handle each part and record the coordination in the project file.
Practical checklist
- Supply the terrace layout
- Identify heavy objects
- Share balustrade details
- Check access and roof build-up
A roof suitable for maintenance access is not automatically suitable for use as a terrace.
Preparing your own project
Would you like this assessed for your home? See our information about roof terraces. It explains which information is relevant to that brief. The project check helps you prepare your enquiry.
Unsure about a term? The structural glossary provides plain-language explanations and technical context. To understand how the documents are organised, explore our fictional example project .
Editorial guidance • updated 2 October 2026. General information, not a project-specific assessment.