
Where can you find local information?
Nijmegen provides a digital building file system and stresses accurate address spelling. Missing documents from before 1 January 2024 can be requested through Regionaal Archief Nijmegen. Later building and demolition plans use the municipality’s contact route.
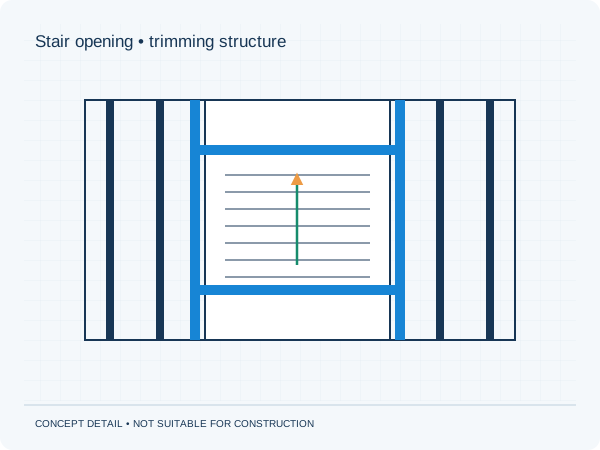
Coordinating a stair opening with existing floor components
Locate the proposed opening relative to identifiable walls and the existing staircase. Include any floor details and a section. In a building with several addresses, select the correct floor and dwelling. A similar apartment’s plan may be mirrored or occupy a different structural position.
These points help you prepare. They are not an assessment of a particular property.
Three actions to prepare your enquiry
- Check address, suffix and floor in the digital file.
- Locate the opening relative to fixed reference points.
- Request missing floor details specifically.
What scope fits your proposal?
Send the records you have found together with your proposed changes. We discuss the calculations, structural drawings and any additional information required. An archive record describes a documented situation; its correspondence with the current building needs assessment. The quotation defines the work and price.
Check permits and other consents separately for the project address. Our structural approval guarantee covers additions to our own documents within the agreed scope. The municipality decides on planning and permit approval.
Approval guarantee · Permits and municipalities