
Where can you find local information?
Doetinchem’s building desk assists with construction questions and file access. The municipality notes that paper files from before 2010 are usually held by Erfgoedcentrum Achterhoek en Liemers. A check concerning permit-free building generally requires drawings or dimensioned sketches.
Defining a carport enquiry clearly
Sketch the carport’s position, its relationship to the garage and proposed supports. State whether a storage loft or solar panels are being considered. These introduce different assumptions from a lightweight roof alone. The local procedure check and structural design can use the same sketch while answering different questions.
These points help you prepare. They are not an assessment of a particular property.
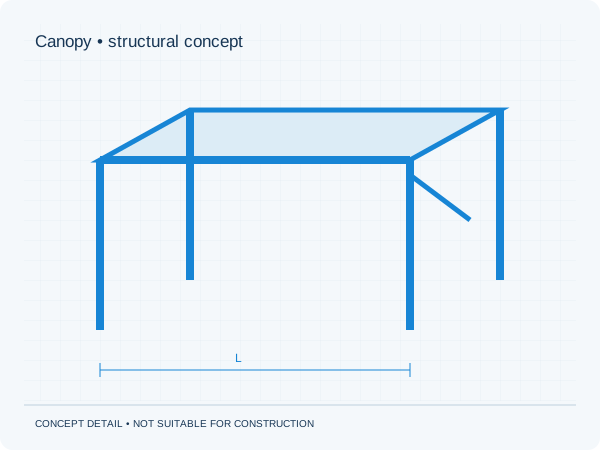
Three actions to prepare your enquiry
- Prepare a site plan showing the carport and existing buildings.
- List additional uses of the roof or space above.
- Keep municipal procedure questions separate from technical questions.
What scope fits your proposal?
Send the records you have found together with your proposed changes. We discuss the calculations, structural drawings and any additional information required. An archive record describes a documented situation; its correspondence with the current building needs assessment. The quotation defines the work and price.
Check permits and other consents separately for the project address. Our structural approval guarantee covers additions to our own documents within the agreed scope. The municipality decides on planning and permit approval.
Approval guarantee · Permits and municipalities