
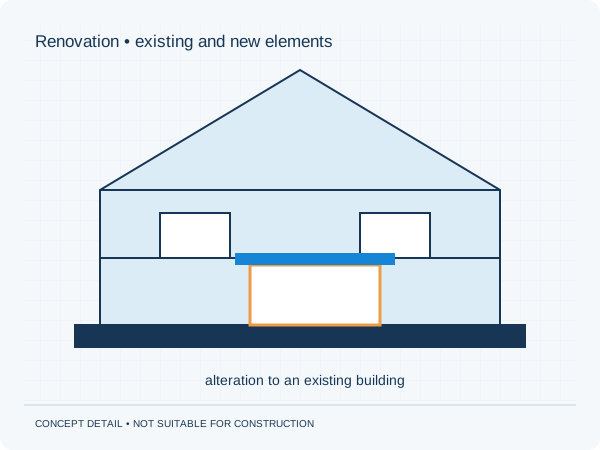
Protection may extend beyond the facade
The Cultural Heritage Agency explains that listed protection can concern interiors and other elements as well as the exterior. Do not assume every change behind the facade is unrestricted. Ask which heritage values and requirements matter for your building and which procedure applies. Early consultation with the municipality helps define the design question. Structural calculations do not replace that heritage assessment.
Investigate with care for existing fabric
Gather historical drawings, earlier investigations and records of visible alterations. Discuss how missing information can be obtained without unnecessary removal of fabric. The engineer needs reliable information about elements used in the design, while investigation methods may themselves require coordination. Define inspection locations, responsibilities and recording methods beforehand so evidence is not lost when an opening is closed again.
Compare options before fixing the design
Ask whether alternative design approaches could better reconcile structural needs with preservation of significant fabric. Discuss consequences for space, interfaces, investigation and construction. Less intrusive or reversible options may be worth discussing, but do not guarantee permission. Record the chosen option and its assumptions. Unexpected historical or structural features exposed during work require renewed coordination.
Practical checklist
- Identify relevant heritage significance
- Share historical and current records
- Agree investigation methods beforehand
- Keep the chosen option and its conditions
An internal alteration is not automatically exempt because it cannot be seen from the street.
Preparing your own project
Would you like this assessed for your home? See our information about renovation. It explains which information is relevant to that brief. The project check helps you prepare your enquiry.
Unsure about a term? The structural glossary provides plain-language explanations and technical context. To understand how the documents are organised, explore our fictional example project .
Official information
Check the current situation through the Omgevingsloket and IPLO guidance on technical building and spatial planning.
Background and sources
Sources checked on 3 October 2026. This guide is not a project-specific assessment.
Editorial guide • updated 3 October 2026. General information; not a project-specific assessment.