
Home/Timber frame construction explained
Structural glossary
Timber frame construction
A building method using a supporting frame of timber studs and rails.
Technical context
Sheathing and connections can be important for stability. A lightweight addition may reduce weight, but still requires a complete design.
Where might you encounter this?
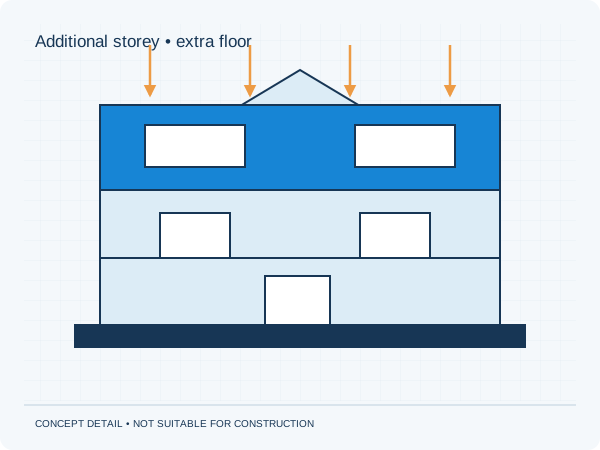
This term is relevant to, among other things, additional storeys. The detailed design depends on your project's information and assumptions.
Read more: Structural calculations for an additional storey.
The image is a concept detail, not suitable for construction. Use only the final documents for your own project.
Back to all terms