
Home/Roof diaphragm explained
Structural glossary
Roof diaphragm
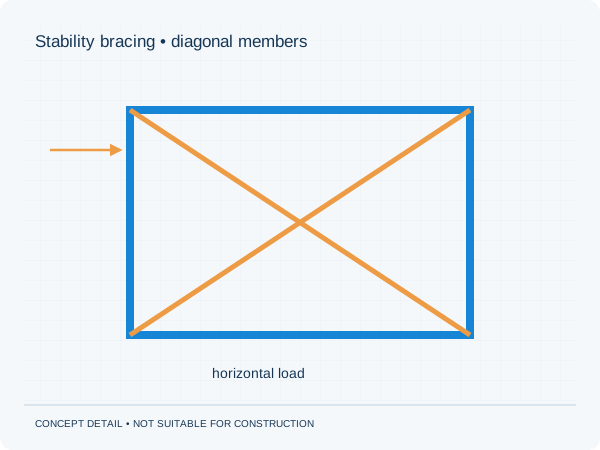
A roof plane capable of distributing horizontal forces to stabilising elements.
Technical context
This requires coordinated sheathing, connections and supporting elements. Not every roof automatically acts as a structural diaphragm.
Where might you encounter this?
This term is relevant to, among other things, additional storeys. The detailed design depends on your project's information and assumptions.
Read more: Structural calculations for an additional storey.
The image is a concept detail, not suitable for construction. Use only the final documents for your own project.
Back to all terms