
Home/Opening explained
Structural glossary
Opening
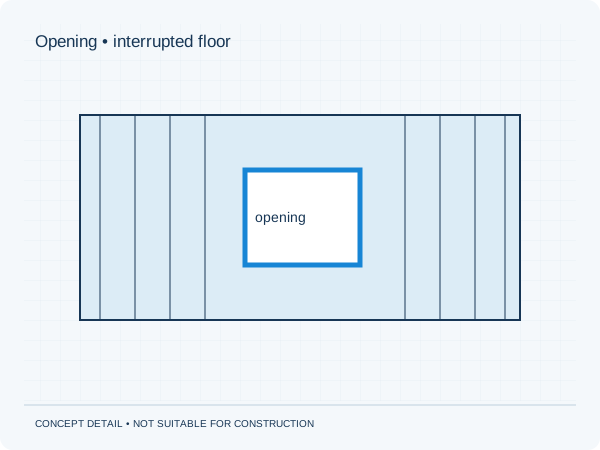
An opening in a floor, wall or roof.
Technical context
An opening can interrupt load-bearing elements or reinforcement. Position, shape and size must suit the existing structure.
Where might you encounter this?
This term is relevant to, among other things, stair openings. The detailed design depends on your project's information and assumptions.
Read more: Calculations for a stair opening.
The image is a concept detail, not suitable for construction. Use only the final documents for your own project.
Back to all terms