
Where can you find local information?
Maastricht provides digital file requests for building plans from 1996. Earlier plans are referred to Historisch Centrum Limburg. The municipal page also distinguishes newer record periods when describing processing. Request documents well before the intended technical design stage.
Recording a facade change alongside internal alterations
When widening an opening, the preferred internal layout can affect support positions. Provide an elevation and a floor plan. Identify features you wish to preserve for architectural reasons. Where heritage requirements apply, the structural proposal must be coordinated with them; calculations do not replace that assessment.
These points help you prepare. They are not an assessment of a particular property.
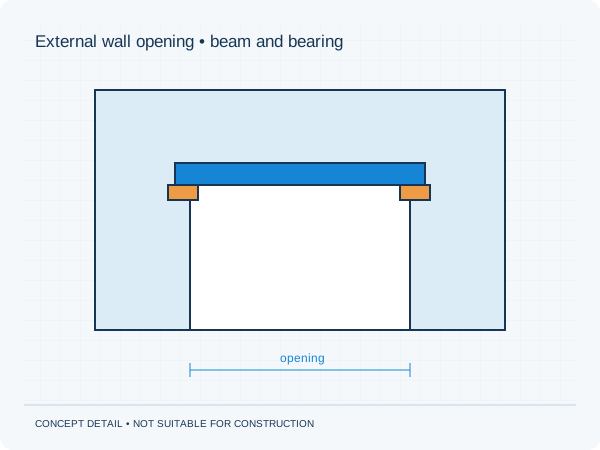
Three actions to prepare your enquiry
- Select the records route by the alteration year.
- Provide the plan and elevation as a coordinated set.
- Identify architectural features to be retained.
What scope fits your proposal?
Send the records you have found together with your proposed changes. We discuss the calculations, structural drawings and any additional information required. An archive record describes a documented situation; its correspondence with the current building needs assessment. The quotation defines the work and price.
Check permits and other consents separately for the project address. Our structural approval guarantee covers additions to our own documents within the agreed scope. The municipality decides on planning and permit approval.
Approval guarantee · Permits and municipalities