
Where can you find local information?
Emmen supplies building files through a digital form using DigiD or eHerkenning. Its guidance allows additional addresses for identical house types to be listed in the comments. Sewer drawings or enquiries without a specific building address use a different contact route.
Relating standard house drawings to your own property
Drawings covering several addresses can help locate information, but your home may have changed since construction. Identify known alterations and the type or plot number for your address. Include a recent overview photograph. Similarities and differences need explicit assessment before another dwelling’s information is used for your commission.
These points help you prepare. They are not an assessment of a particular property.
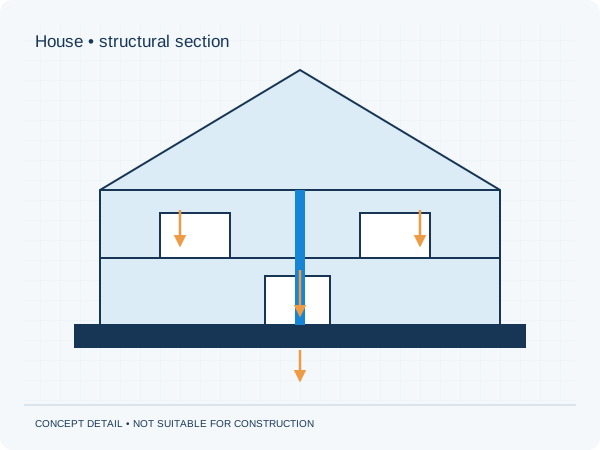
Three actions to prepare your enquiry
- Record the house type or plot number if known.
- List later departures from the standard drawings.
- Keep sewer-record enquiries separate from the building file request.
What scope fits your proposal?
Send the records you have found together with your proposed changes. We discuss the calculations, structural drawings and any additional information required. An archive record describes a documented situation; its correspondence with the current building needs assessment. The quotation defines the work and price.
Check permits and other consents separately for the project address. Our structural approval guarantee covers additions to our own documents within the agreed scope. The municipality decides on planning and permit approval.
Approval guarantee · Permits and municipalities