
Home/Masonry piers explained
Structural glossary
Masonry piers
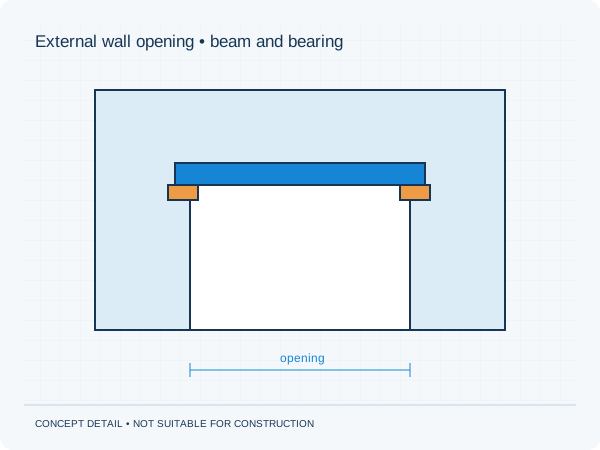
The remaining wall sections beside an opening.
Technical context
They may receive loads from a beam or contribute to stability. Narrow piers need attention to compression, connections and foundations.
Where might you encounter this?
This term is relevant to, among other things, external wall openings. The detailed design depends on your project's information and assumptions.
Read more: What are structural calculations?.
The image is a concept detail, not suitable for construction. Use only the final documents for your own project.
Back to all terms